

Binan Skin Care Center Interior Fit-Out in Doha
Sheen Interiors delivered the interior fit-out for Binan Skin Care Center in Doha, Qatar, in phases between 2024 and 2026. The work covered the nail room, hair treatment room, reception and waiting area.
Sheen Studio led the project, coordinating interior planning with the fabrication and installation of fitted storage, mirrors, stonework and solid-surface details. The brief brought together treatment spaces, accessible storage and product display within a shared interior design.

Project Snapshot
- Client: Binan Skin Care Center
- Location: Doha, Qatar
- Sector: Beauty & Wellness
- Status: Completed
- Work period: 2024–2026
- Scope: Interior design and fit-out, custom cabinetry and storage, Travertine work, mirrors and glass, Corian® solid-surface foot-treatment sinks, reception furniture, product display, parquet flooring, curtains, door works, fabrication, installation, and finishing.
Rooms / Spaces
Hair Treatment Room
Nail Room
Reception Area
Waiting Area
Craft Capabilities
Custom Joinery & Cabinetry
Interior Design & Fit-Out
Marble & Natural Stone Works
Mirror & Glass Works
Site Installation & Finishing
Solid Surface Fabrication
A Beauty and Wellness Interior Designed for Daily Use
Warm neutral tones, wood-finish joinery and Travertine connect the rooms visually. Irregular mirror outlines and backlit display shelves introduce variation within that shared material direction.
Storage and display were planned around the different service points. Cabinets hold working supplies near the treatment areas, while open and glazed shelves give products a visible place in the room.

Nail Room Fit-Out: Travertine, Display, and Treatment Support
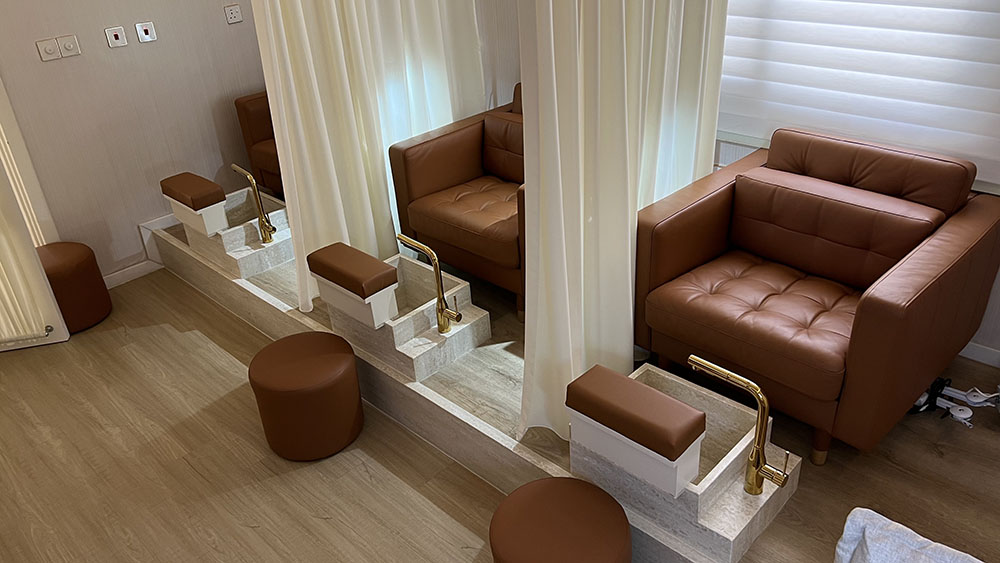
The nail room was designed around a Travertine feature wall, treatment seating, product display and foot-treatment stations. The natural stone cladding adds texture to the TV wall.
Backlit shelves on both sides of the feature wall give Binan a dedicated place to display products. Storage cabinets below the wall and additional shelving keep working supplies close to the treatment area.
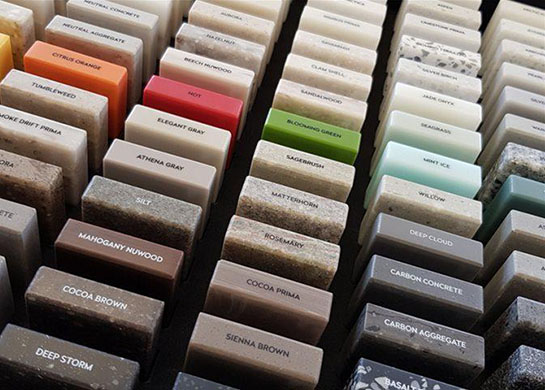
Corian® Solid Surface was used for the formed foot-treatment sinks. The nail-room scope also included parquet flooring, curtains for separation, door works and Travertine side tables beside the treatment chairs.
Hair Treatment Room: Fitted Storage and Custom Mirrors
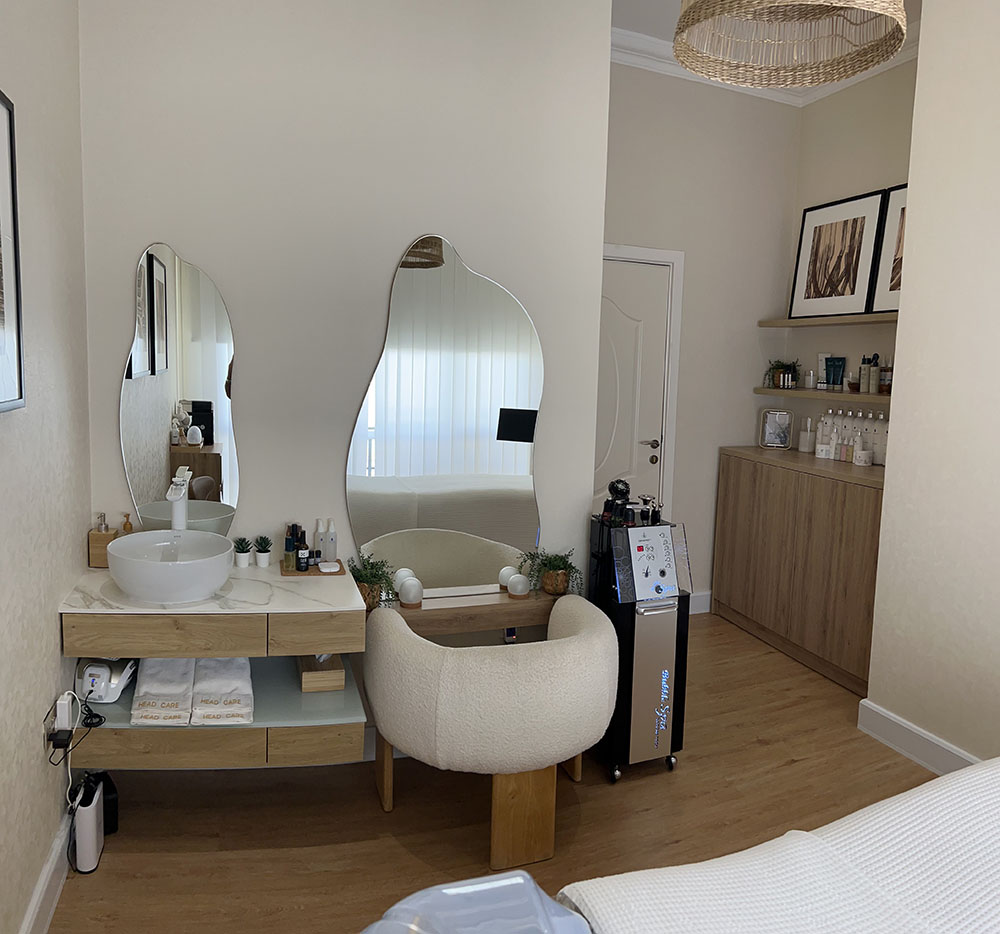
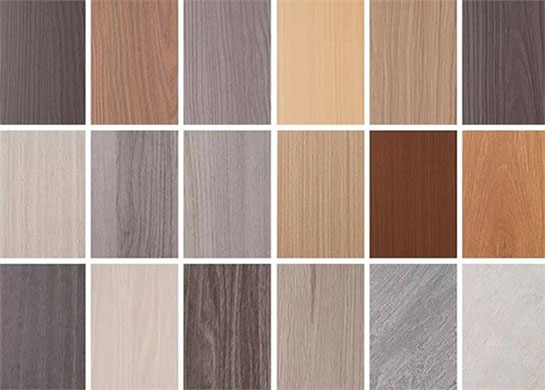
The hair treatment room required fitted cabinetry, drawers, shelves, mirrors and working surfaces for products and tools. Melamine-faced board was used for the wood-finish storage and cabinetry.
The irregular silver mirrors contrast with the straight lines of the cabinetry. Working surfaces sit below the mirrors, with drawers and shelves close to the treatment position.
Reception Counter and Waiting-Area Console
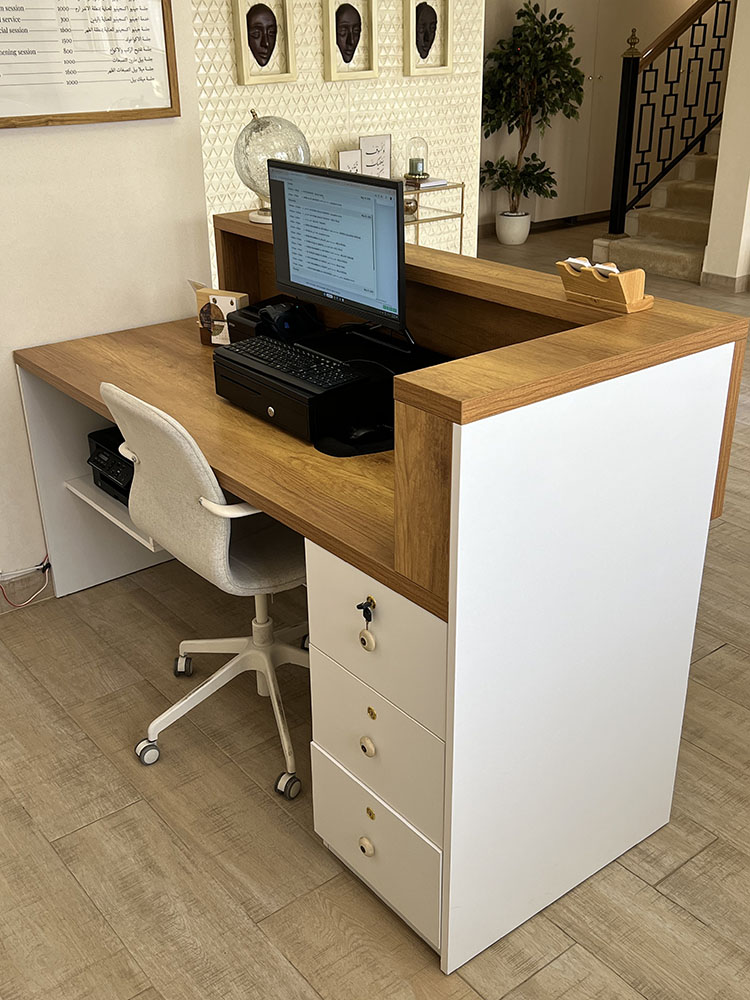
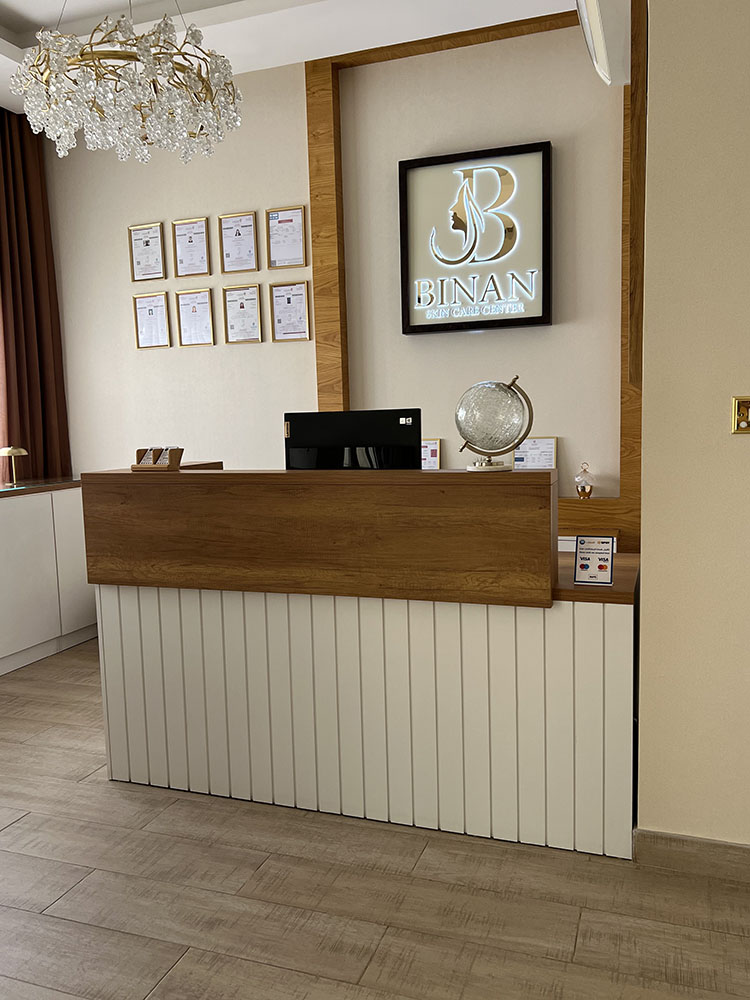
The reception counter combines a wood-finish top with a white, vertically detailed front. Behind it, a lower work surface, drawers and cupboard storage provide space for client handling and supplies.
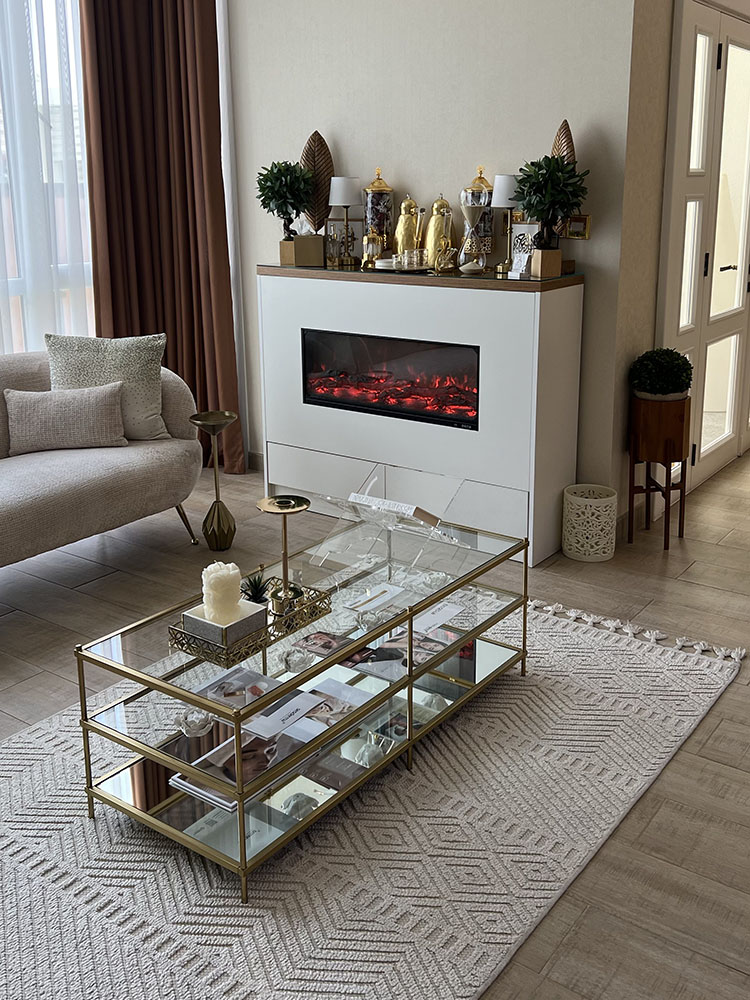
For the waiting area, Sheen Interiors made a console incorporating an artificial-fireplace feature. Its upper surface provides space for display beside the seating.
Materials and Fabrication Details
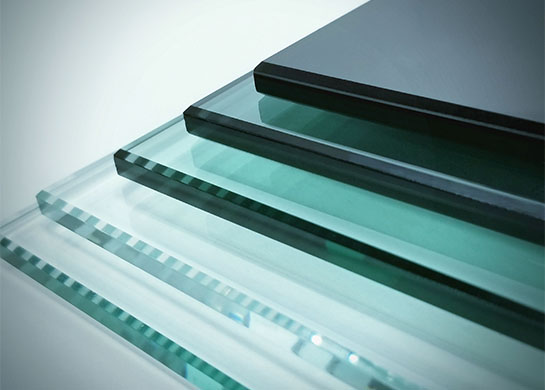
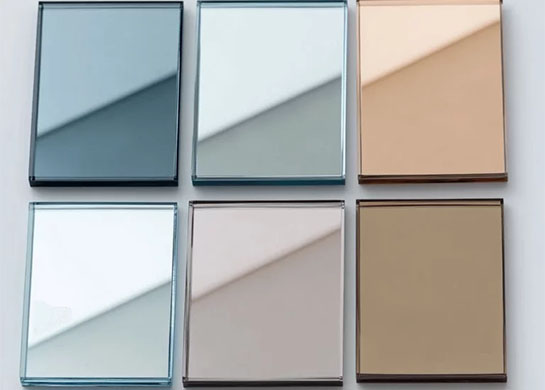
The material direction was selected for specific visual and practical roles: Travertine for the Nail Room feature wall and side tables; melamine-faced board for fitted cabinetry and storage; silver mirror for treatment-room mirror forms; clear glass for reception, cupboard-top, and TV-wall door details; and Corian® Solid Surface for the foot-treatment stations.
The work required interior design, custom joinery, mirror and glass work, marble and natural stone work, fabrication, installation, and finishing to be coordinated as one commercial interior fit-out.

Specialist Houses Involved



Services Behind the Project



Outcome
The completed treatment rooms, reception and waiting area share a palette of warm neutrals, wood finishes and stone. Their fitted elements serve different uses: treatment-side storage and product display, a reception workstation, and a waiting-area console.
Explore Interior Design & Turnkey Fit-Out for the scope and coordination of a similar commission.
Start a Commercial Interior or Fit-Out Inquiry
Planning a beauty, wellness or other commercial interior in Qatar? Share the spaces involved, any drawings or measurements and the work you need with Sheen Interiors to discuss the project scope.