
Interior Design & Turnkey Fit-Out
Interior design and turnkey fit-out bring layout, furniture, fitted elements and finishes together with fabrication and installation. For residential, commercial and hospitality interiors in Qatar, this service connects how the space will be used with the work needed to complete it.

An interior shaped around its use
The way people use an interior sets its priorities:
- Homes: seating and storage should support everyday routines and entertaining without obstructing routes through the room.
- Beauty and wellness: treatment stations need accessible supplies and storage, while reception and waiting areas support client arrival.
- Offices and workplaces: focused work, meetings and visitors call for different arrangements of space and furniture.
- Retail and boutiques: displays need to be visible and approachable, with room for customers and staff to move.
- Hospitality: guest seating and circulation need to work alongside staff service routes.
From your brief to the interior design
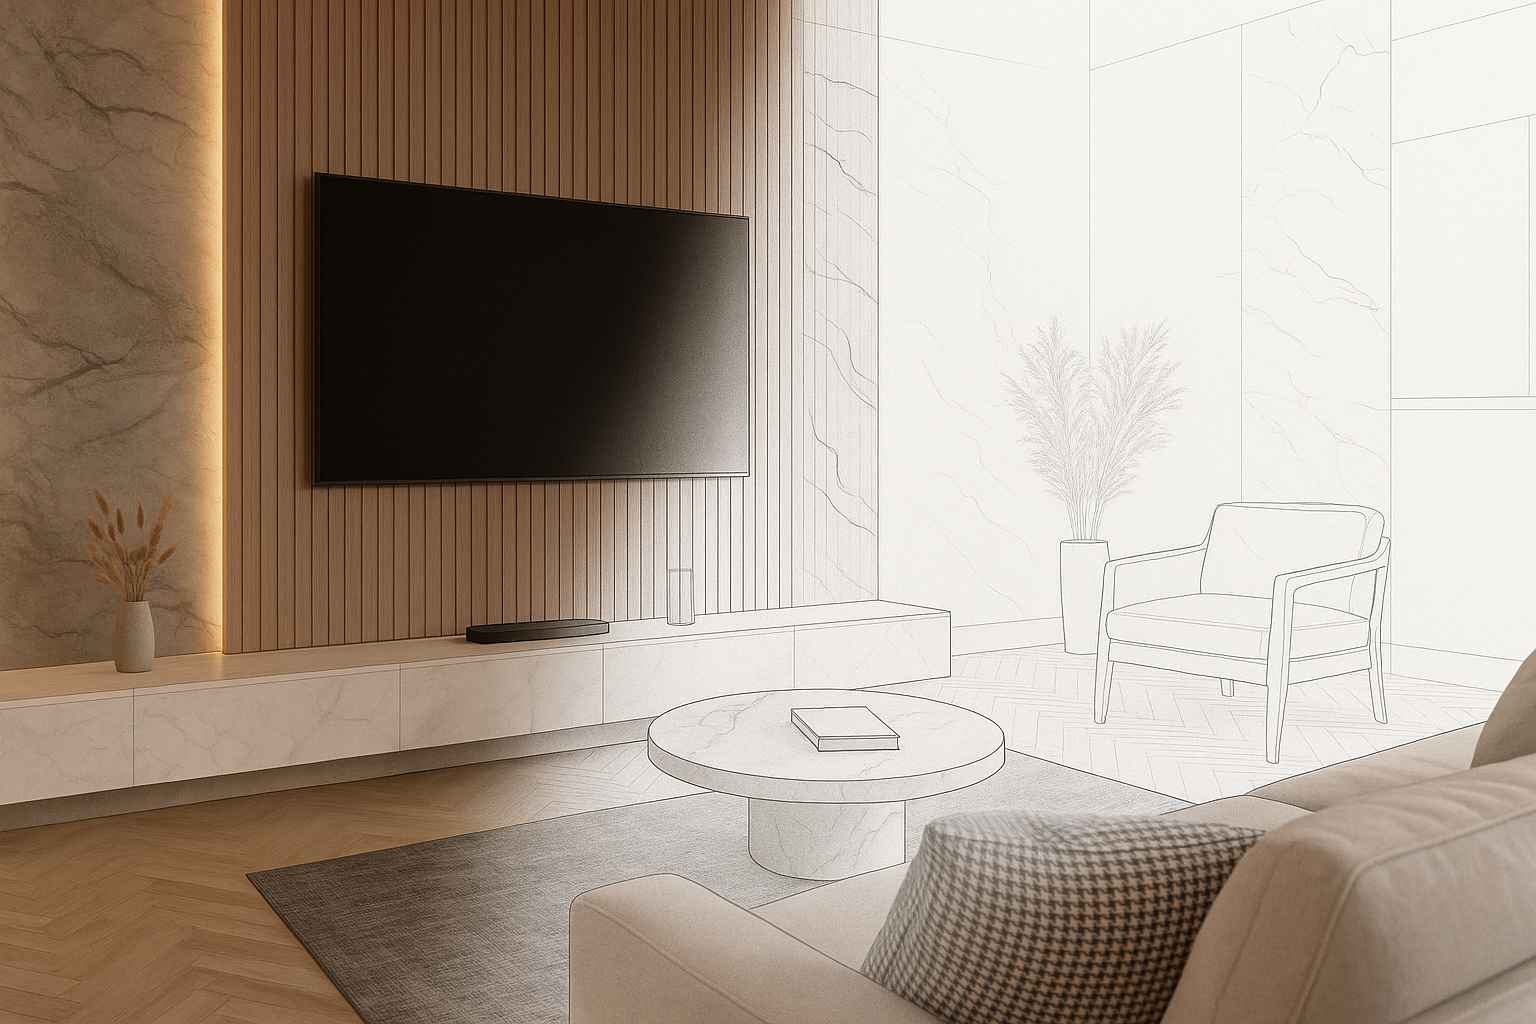
Your brief establishes what the interior needs to support and which changes matter most. The layout brings those priorities into the room: where activities take place, how people move between them and how furniture divides or connects the space.
Furniture and fitted elements are considered together. A table or seating group needs room to be used, while the position and depth of fitted storage affect the space around it. This helps determine what should be freestanding, what should be fitted and how the two relate in proportion and placement.
Material and finish decisions give these elements a shared visual direction. Colour, texture and sheen can connect furniture with adjoining surfaces or distinguish a focal element. Explore the materials library for individual material information; the interior brief brings those choices together with the layout and intended use.

Connecting design to fabrication and installation
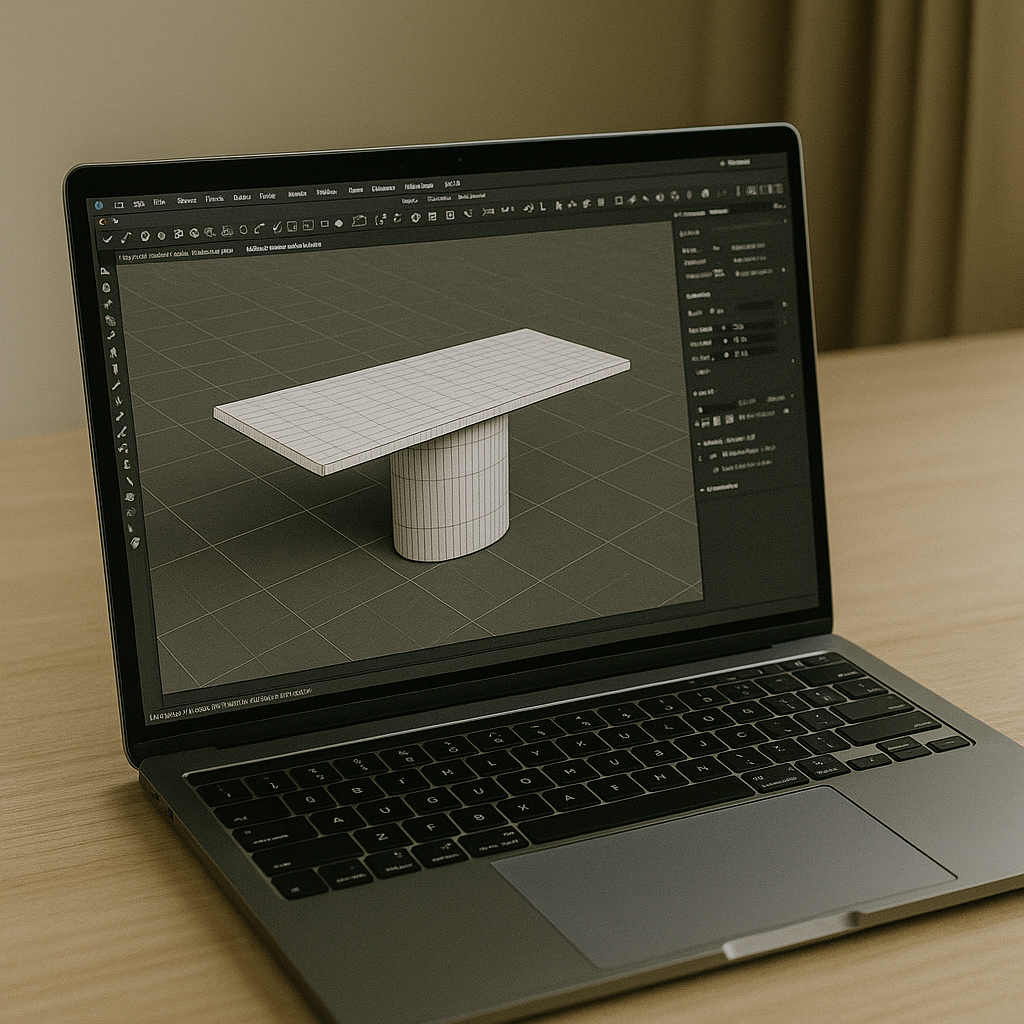
Fabricated elements need to work together at their junctions. Where a counter meets cabinetry, a wall finish or a glass panel, dimensions, alignments and edge details affect both the appearance and the fit. Considering these connections together gives each element a place within the interior.
Installation also depends on the order in which adjoining elements can be fitted, access to their positions and the existing features that remain. These considerations connect fabrication decisions to the space where the work will be installed.
Custom joinery, natural-stone work, mirror and glass work, and solid-surface fabrication can form part of the fit-out. If your brief concerns one element rather than an integrated interior, explore custom woodwork and joinery, marble and natural stonework or mirror and glasswork for the relevant specialist offer.
What turnkey means for your project
Turnkey brings the agreed interior design, fabrication, installation and finishing work under Sheen Studio coordination. Defining that scope starts with the rooms or zones involved and three connected decisions:
- What stays: identify existing furniture, fitted elements and finishes to retain, so the new work can relate to them.
- What changes: establish which areas need a new layout, furniture, fitted elements or finishes, distinguishing essential changes from preferences.
- What installation includes: agree which elements will be fitted and where the work ends, including the junctions between retained and new elements.
Sheen Studio considers design-only enquiries case by case. Acceptance and any scope are subject to review of the individual brief.
Explore delivered projects
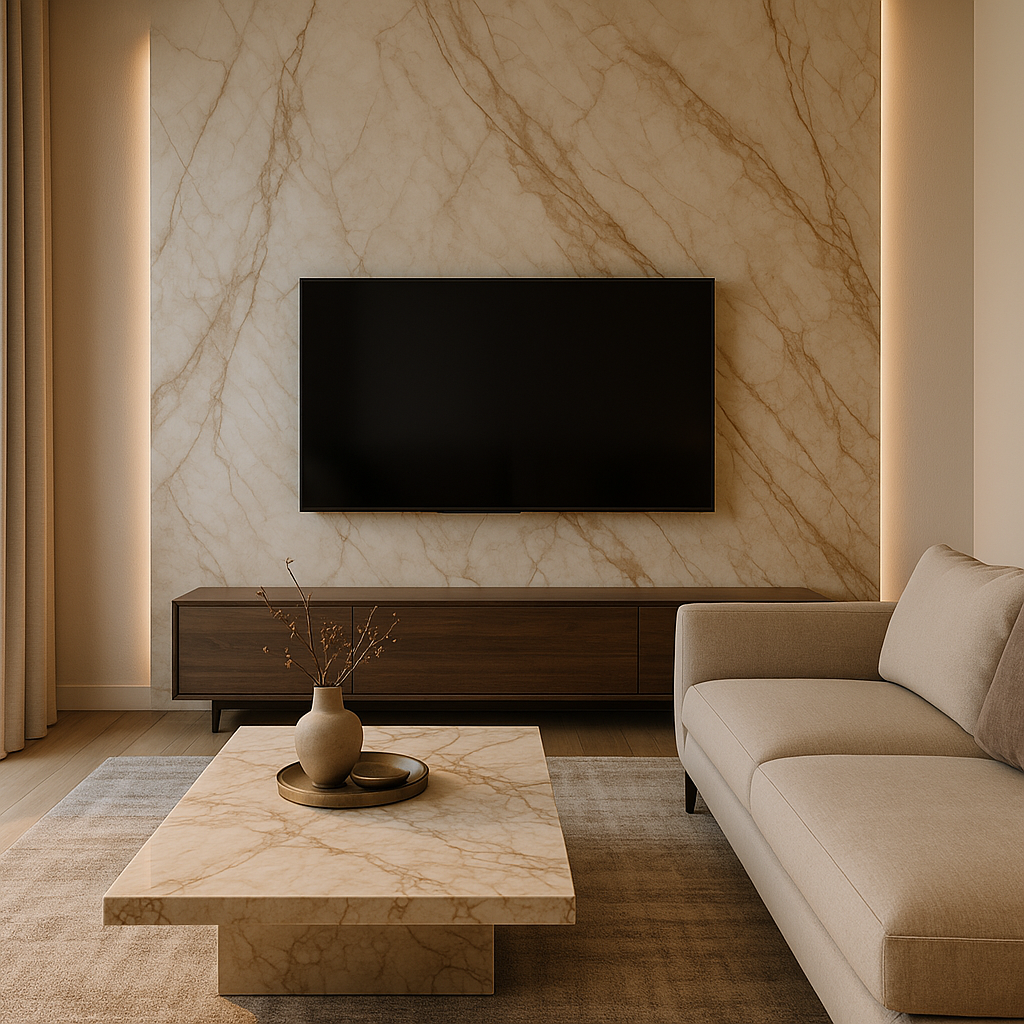
Explore the project records below for the brief, delivered scope and details of each interior.

Start your interior project
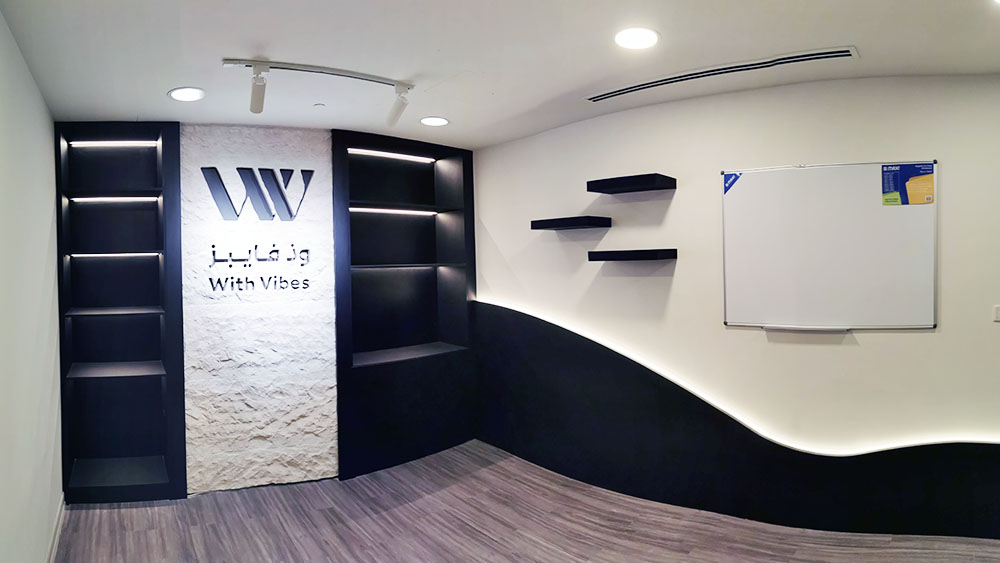
Tell Sheen Studio where the project is, how the space will be used and what you want to achieve. Share any available plans, measurements, photographs or references, along with your priorities, budget and timing context. Indicate whether you want coordinated design and fit-out or consideration for design-only work.